
Planning a Bathroom Remodel: Where Should You Start?
October 2026
Planning a Bathroom Remodel: Where Should You Start?
October 2026
A bathroom remodel can begin with something as simple as wanting more storage, better lighting, or a space that finally feels easier to use.
But before choosing tile, plumbing fixtures, or finishes, it helps to look at the room as a whole.
The most successful bathroom renovations begin with understanding how the space needs to function — and then building the design around those needs.
Start With What Isn’t Working
Before thinking about what the new bathroom should look like, consider what you would change about the existing one.
Maybe the vanity does not provide enough storage. Perhaps the lighting makes daily routines difficult, the shower feels cramped, or the layout simply does not make the best use of the available space.
These everyday frustrations are valuable starting points because they help define what the remodel actually needs to accomplish.
A beautiful bathroom matters, but it should also make mornings, evenings, and everyday routines easier.
Look at the Layout Before Choosing Finishes
It is tempting to start a bathroom renovation with tile, countertops, or fixtures, but the layout usually deserves attention first.
Consider the relationship between the vanity, shower, bathtub, toilet, doors, and available circulation space.
Sometimes the existing arrangement works well and simply needs refinement. In other bathrooms, changing the layout can create better storage, improve movement, or make a smaller room feel more comfortable.
Making these decisions early also creates a clearer foundation for everything that follows.
Plan Storage From the Beginning
Storage has a major impact on how a bathroom functions.
Rather than treating it as something to solve at the end, consider early where everyday items will live.
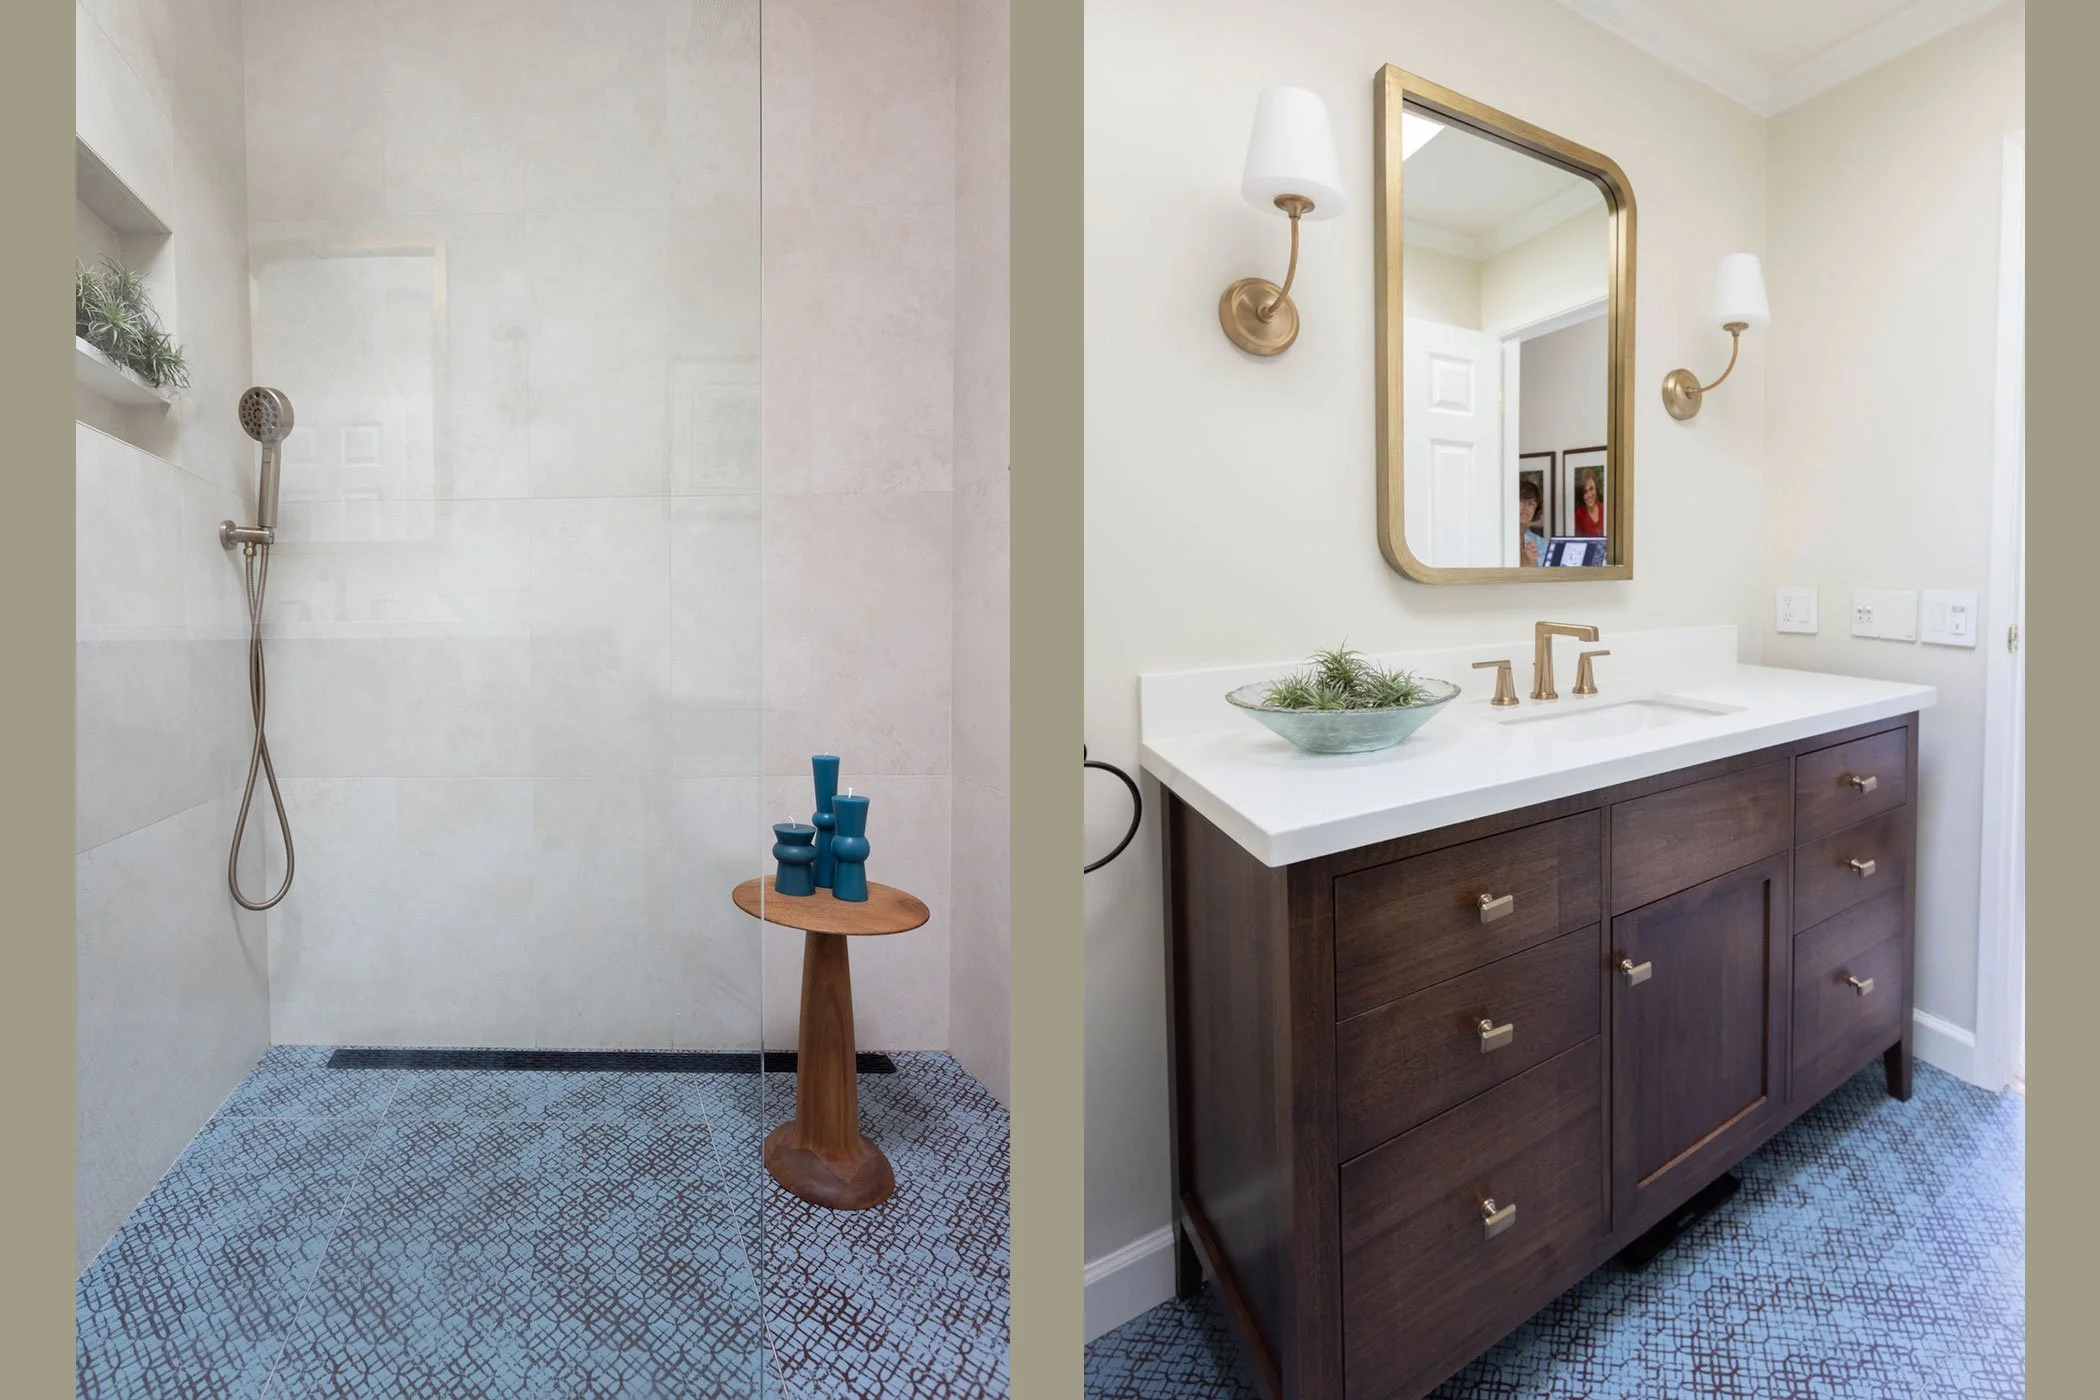
A thoughtfully designed vanity, medicine cabinet, shower niche, linen storage, or custom cabinetry can keep necessities accessible without making the room feel cluttered.
The goal is not necessarily to create more storage everywhere — it is to create the right storage in the right places.
Think About Lighting in Layers
Bathroom lighting needs to do several jobs.
There should be enough general light to comfortably use the room, but areas such as the vanity often benefit from more focused lighting for daily routines.
Decorative fixtures can add personality, while natural light can influence how materials and colors feel throughout the day.
Considering these layers together helps create a bathroom that is both functional and inviting.
Choose Materials for Real Life
Bathrooms are exposed to moisture, water, frequent cleaning, and daily use, so material selections need to balance appearance with practicality.
Tile, countertops, cabinetry, hardware, and plumbing fixtures should work together visually, but durability and maintenance are equally important.
A material may look beautiful on its own, but the larger question is how it will perform — and how it will relate to everything else in the room.
Coordinate the Details Before Construction
Bathrooms contain many elements within a relatively small footprint.
Cabinet dimensions can affect plumbing placement. Tile selections influence layout and transitions. Mirrors relate to lighting. Hardware, fixtures, outlets, and accessories all need to work together.
Making these decisions as part of one coordinated design can help avoid last-minute choices during construction and create a more cohesive finished space.
When Should You Involve an Interior Designer?
Ideally, a designer should be involved before the major layout, fixture, and material decisions are finalized.
An interior designer can help look at the bathroom as a complete space — considering function, proportion, storage, lighting, materials, and how the room connects visually to the rest of the home.
For homeowners planning bathroom renovations in Moraga, Lamorinda, and the surrounding area, beginning with a clear design plan can make the many decisions involved in remodeling feel much more manageable.
Bathroom Design With Wraith Design
Wraith Design approaches bathroom renovations with both function and the overall experience of the space in mind.
From layout and space planning to cabinetry, lighting, fixtures, materials, and finishing details, each decision is considered as part of the larger design.
The result should feel personal and thoughtfully resolved — but, most importantly, it should work beautifully for everyday life.
Planning a bathroom renovation?
Explore our bathroom projects for inspiration, or Start Your Project to begin the conversation.
A bathroom remodel can begin with something as simple as wanting more storage, better lighting, or a space that finally feels easier to use.
But before choosing tile, plumbing fixtures, or finishes, it helps to look at the room as a whole.
The most successful bathroom renovations begin with understanding how the space needs to function — and then building the design around those needs.
Start With What Isn’t Working
Before thinking about what the new bathroom should look like, consider what you would change about the existing one.
Maybe the vanity does not provide enough storage. Perhaps the lighting makes daily routines difficult, the shower feels cramped, or the layout simply does not make the best use of the available space.
These everyday frustrations are valuable starting points because they help define what the remodel actually needs to accomplish.
A beautiful bathroom matters, but it should also make mornings, evenings, and everyday routines easier.
Look at the Layout Before Choosing Finishes
It is tempting to start a bathroom renovation with tile, countertops, or fixtures, but the layout usually deserves attention first.
Consider the relationship between the vanity, shower, bathtub, toilet, doors, and available circulation space.
Sometimes the existing arrangement works well and simply needs refinement. In other bathrooms, changing the layout can create better storage, improve movement, or make a smaller room feel more comfortable.
Making these decisions early also creates a clearer foundation for everything that follows.
Plan Storage From the Beginning
Storage has a major impact on how a bathroom functions.
Rather than treating it as something to solve at the end, consider early where everyday items will live.
A thoughtfully designed vanity, medicine cabinet, shower niche, linen storage, or custom cabinetry can keep necessities accessible without making the room feel cluttered.
The goal is not necessarily to create more storage everywhere — it is to create the right storage in the right places.
Think About Lighting in Layers
Bathroom lighting needs to do several jobs.
There should be enough general light to comfortably use the room, but areas such as the vanity often benefit from more focused lighting for daily routines.
Decorative fixtures can add personality, while natural light can influence how materials and colors feel throughout the day.
Considering these layers together helps create a bathroom that is both functional and inviting.
Choose Materials for Real Life
Bathrooms are exposed to moisture, water, frequent cleaning, and daily use, so material selections need to balance appearance with practicality.
Tile, countertops, cabinetry, hardware, and plumbing fixtures should work together visually, but durability and maintenance are equally important.
A material may look beautiful on its own, but the larger question is how it will perform — and how it will relate to everything else in the room.
Coordinate the Details Before Construction
Bathrooms contain many elements within a relatively small footprint.
Cabinet dimensions can affect plumbing placement. Tile selections influence layout and transitions. Mirrors relate to lighting. Hardware, fixtures, outlets, and accessories all need to work together.
Making these decisions as part of one coordinated design can help avoid last-minute choices during construction and create a more cohesive finished space.
When Should You Involve an Interior Designer?
Ideally, a designer should be involved before the major layout, fixture, and material decisions are finalized.
An interior designer can help look at the bathroom as a complete space — considering function, proportion, storage, lighting, materials, and how the room connects visually to the rest of the home.
For homeowners planning bathroom renovations in Moraga, Lamorinda, and the surrounding area, beginning with a clear design plan can make the many decisions involved in remodeling feel much more manageable.
Bathroom Design With Wraith Design
Wraith Design approaches bathroom renovations with both function and the overall experience of the space in mind.
From layout and space planning to cabinetry, lighting, fixtures, materials, and finishing details, each decision is considered as part of the larger design.
The result should feel personal and thoughtfully resolved — but, most importantly, it should work beautifully for everyday life.
Planning a bathroom renovation?
Explore our bathroom projects for inspiration, or Start Your Project to begin the conversation.