
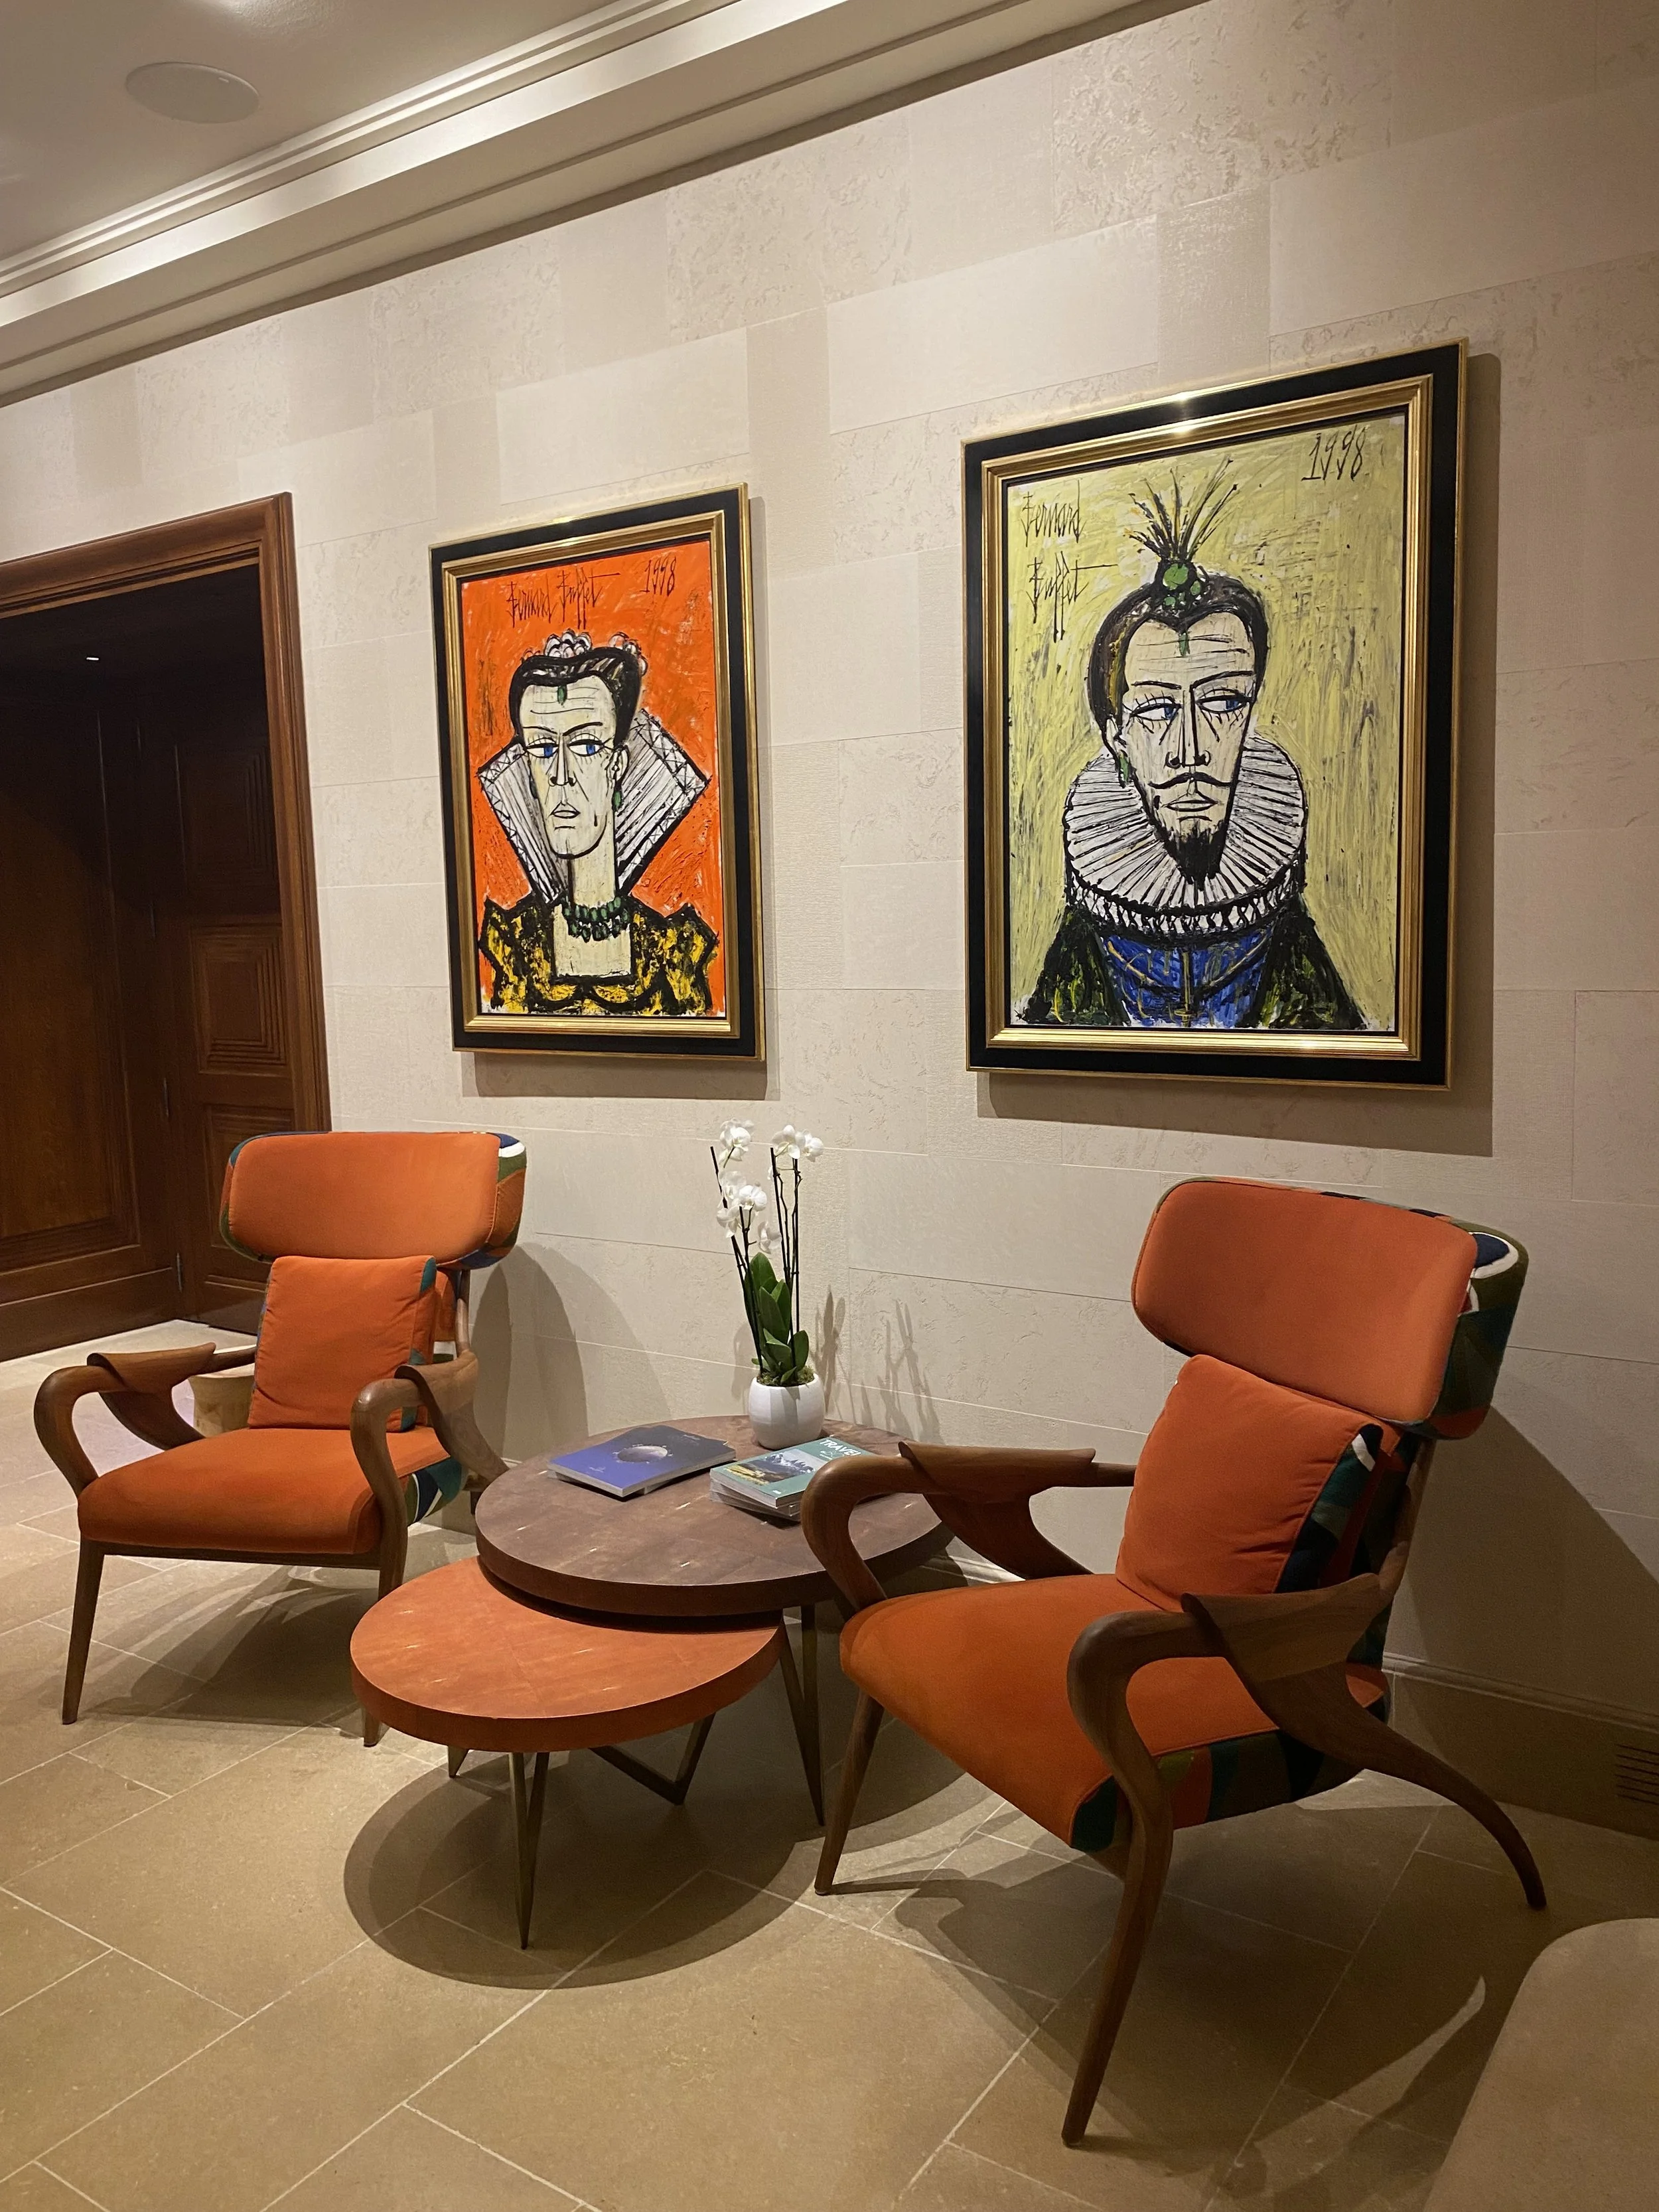
How Better Space Planning Can Change the Way Your Home Feels
October 2026
How Better Space Planning Can Change the Way Your Home Feels
October 2026
A home can be beautifully decorated and still feel difficult to live in. Sometimes the issue is not the furniture, finishes, or color palette. It is the way the space is planned. Thoughtful space planning looks at how people move through a home, how rooms connect, where furniture is placed, how storage is used, and whether the layout supports everyday routines. For homeowners in Moraga, Lamorinda, and the surrounding area, better space planning can be one of the most effective ways to make a home feel more comfortable, functional, and intentional.
1. When the Layout Feels Awkward
One of the clearest signs that a space needs better planning is when moving through the room feels uncomfortable.
You may notice:
Furniture blocking natural walkways
Tight circulation around tables or seating
Doors competing with furniture placement
Rooms that feel crowded even when they are not heavily furnished
Areas that are difficult to use comfortably
A thoughtful layout considers how people naturally move through the space and creates clear pathways without sacrificing comfort or function.
2. When Certain Rooms Are Rarely Used
Sometimes a room technically has a purpose, but the way it is arranged makes it difficult to enjoy.
A formal dining room may feel disconnected from everyday life. A living room may have plenty of space but no comfortable conversation area. A corner of the home may remain unused because there is no clear function for it.
Space planning can help identify why a room is being underused and explore ways to make it work better for the people who live there.
That may involve changing furniture placement, creating zones within a larger room, improving lighting, or rethinking how the space connects to the rest of the home.
3. When Storage Is Always a Problem
Storage challenges are not always solved by simply adding more cabinets or furniture.
Sometimes the issue is where the storage is located and whether it supports the way the room is actually used.
For example:
Everyday items may be stored too far from where they are needed.
Entry areas may lack a practical place for shoes, bags, and coats.
Kitchens may have plenty of cabinetry but still feel cluttered.
Living areas may need concealed storage for everyday items.
Good residential space planning considers storage as part of the overall layout rather than as an afterthought.
4. When Furniture Never Seems to Fit
If furniture constantly feels too large, too small, or awkwardly positioned, the problem may be proportion and placement rather than the furniture itself.
Space planning considers:
Furniture scale
Clearances between pieces
Sightlines
Conversation areas
Traffic flow
Relationship to windows, doors, and architectural features
The goal is to create a room that feels balanced while still supporting the way it needs to function.
5. When Open Spaces Need More Structure
Open-plan homes can feel spacious and inviting, but they can also become difficult to organize if each area does not have a clear purpose.
Space planning can help define separate zones for:
Cooking
Dining
Relaxing
Working
Entertaining
Storage
These areas do not need walls to feel distinct. Furniture placement, lighting, rugs, cabinetry, and materials can all help create visual structure while maintaining an open feeling.
6. When Your Home No Longer Fits Your Routine
Homes need to work for the way people live now.
A layout that once worked well may become less practical as routines, work schedules, family needs, or priorities change.
You may need:
A more functional work-from-home area
Better storage
More flexible family spaces
Improved entertaining areas
A kitchen that supports multiple people
More comfortable circulation between rooms
Thoughtful space planning begins by understanding how the home is being used today and where the current layout is creating friction.
7. Better Planning Can Improve More Than One Room
Space planning is not always about solving one isolated room.
The way rooms connect can affect how the entire home feels.
For example, changing the relationship between a kitchen and dining area may improve circulation. Adjusting furniture placement in a living room may create a stronger connection to adjacent spaces. Improving an entryway may make the entire first impression of the home feel calmer and more organized.
Looking at the home as a whole can help individual design decisions feel more connected.
What Does an Interior Designer Consider During Space Planning?
An interior designer may consider factors such as:
How people move through the space
Furniture placement and scale
Storage needs
Lighting
Sightlines
Room relationships
Daily routines
Entertaining needs
Existing architectural features
Long-term functionality
The goal is not simply to make a room look more polished. It is to create a layout that supports the people who live there.
Space Planning With Wraith Design
Shivaun Wraith, founder and lead designer of Wraith Design, approaches residential space planning by first understanding how clients use their homes and where the current layout may be creating challenges. Based in Moraga, Wraith Design works with homeowners throughout Lamorinda and Northern California on residential interiors, renovations, kitchen and bathroom design, space planning, furnishings, and interior styling.
The process considers both function and aesthetics so that each room feels thoughtful, comfortable, and connected to the rest of the home.
Does Your Home Need Better Space Planning?
If your home feels crowded, difficult to move through, underused, or simply does not support the way you live, the layout may be part of the problem.
A thoughtful space-planning approach can help identify what is not working and create a clearer direction for how the home could function better.
Explore Wraith Design’s residential projects or tell us more about the space you are hoping to improve.
A home can be beautifully decorated and still feel difficult to live in. Sometimes the issue is not the furniture, finishes, or color palette. It is the way the space is planned. Thoughtful space planning looks at how people move through a home, how rooms connect, where furniture is placed, how storage is used, and whether the layout supports everyday routines. For homeowners in Moraga, Lamorinda, and the surrounding area, better space planning can be one of the most effective ways to make a home feel more comfortable, functional, and intentional.
1. When the Layout Feels Awkward
One of the clearest signs that a space needs better planning is when moving through the room feels uncomfortable.
You may notice:
Furniture blocking natural walkways
Tight circulation around tables or seating
Doors competing with furniture placement
Rooms that feel crowded even when they are not heavily furnished
Areas that are difficult to use comfortably
A thoughtful layout considers how people naturally move through the space and creates clear pathways without sacrificing comfort or function.
2. When Certain Rooms Are Rarely Used
Sometimes a room technically has a purpose, but the way it is arranged makes it difficult to enjoy.
A formal dining room may feel disconnected from everyday life. A living room may have plenty of space but no comfortable conversation area. A corner of the home may remain unused because there is no clear function for it.
Space planning can help identify why a room is being underused and explore ways to make it work better for the people who live there.
That may involve changing furniture placement, creating zones within a larger room, improving lighting, or rethinking how the space connects to the rest of the home.
3. When Storage Is Always a Problem
Storage challenges are not always solved by simply adding more cabinets or furniture.
Sometimes the issue is where the storage is located and whether it supports the way the room is actually used.
For example:
Everyday items may be stored too far from where they are needed.
Entry areas may lack a practical place for shoes, bags, and coats.
Kitchens may have plenty of cabinetry but still feel cluttered.
Living areas may need concealed storage for everyday items.
Good residential space planning considers storage as part of the overall layout rather than as an afterthought.
4. When Furniture Never Seems to Fit
If furniture constantly feels too large, too small, or awkwardly positioned, the problem may be proportion and placement rather than the furniture itself.
Space planning considers:
Furniture scale
Clearances between pieces
Sightlines
Conversation areas
Traffic flow
Relationship to windows, doors, and architectural features
The goal is to create a room that feels balanced while still supporting the way it needs to function.
5. When Open Spaces Need More Structure
Open-plan homes can feel spacious and inviting, but they can also become difficult to organize if each area does not have a clear purpose.
Space planning can help define separate zones for:
Cooking
Dining
Relaxing
Working
Entertaining
Storage
These areas do not need walls to feel distinct. Furniture placement, lighting, rugs, cabinetry, and materials can all help create visual structure while maintaining an open feeling.
6. When Your Home No Longer Fits Your Routine
Homes need to work for the way people live now.
A layout that once worked well may become less practical as routines, work schedules, family needs, or priorities change.
You may need:
A more functional work-from-home area
Better storage
More flexible family spaces
Improved entertaining areas
A kitchen that supports multiple people
More comfortable circulation between rooms
Thoughtful space planning begins by understanding how the home is being used today and where the current layout is creating friction.
7. Better Planning Can Improve More Than One Room
Space planning is not always about solving one isolated room.
The way rooms connect can affect how the entire home feels.
For example, changing the relationship between a kitchen and dining area may improve circulation. Adjusting furniture placement in a living room may create a stronger connection to adjacent spaces. Improving an entryway may make the entire first impression of the home feel calmer and more organized.
Looking at the home as a whole can help individual design decisions feel more connected.
What Does an Interior Designer Consider During Space Planning?
An interior designer may consider factors such as:
How people move through the space
Furniture placement and scale
Storage needs
Lighting
Sightlines
Room relationships
Daily routines
Entertaining needs
Existing architectural features
Long-term functionality
The goal is not simply to make a room look more polished. It is to create a layout that supports the people who live there.
Space Planning With Wraith Design
Shivaun Wraith, founder and lead designer of Wraith Design, approaches residential space planning by first understanding how clients use their homes and where the current layout may be creating challenges. Based in Moraga, Wraith Design works with homeowners throughout Lamorinda and Northern California on residential interiors, renovations, kitchen and bathroom design, space planning, furnishings, and interior styling.
The process considers both function and aesthetics so that each room feels thoughtful, comfortable, and connected to the rest of the home.
Does Your Home Need Better Space Planning?
If your home feels crowded, difficult to move through, underused, or simply does not support the way you live, the layout may be part of the problem.
A thoughtful space-planning approach can help identify what is not working and create a clearer direction for how the home could function better.
Explore Wraith Design’s residential projects or tell us more about the space you are hoping to improve.