
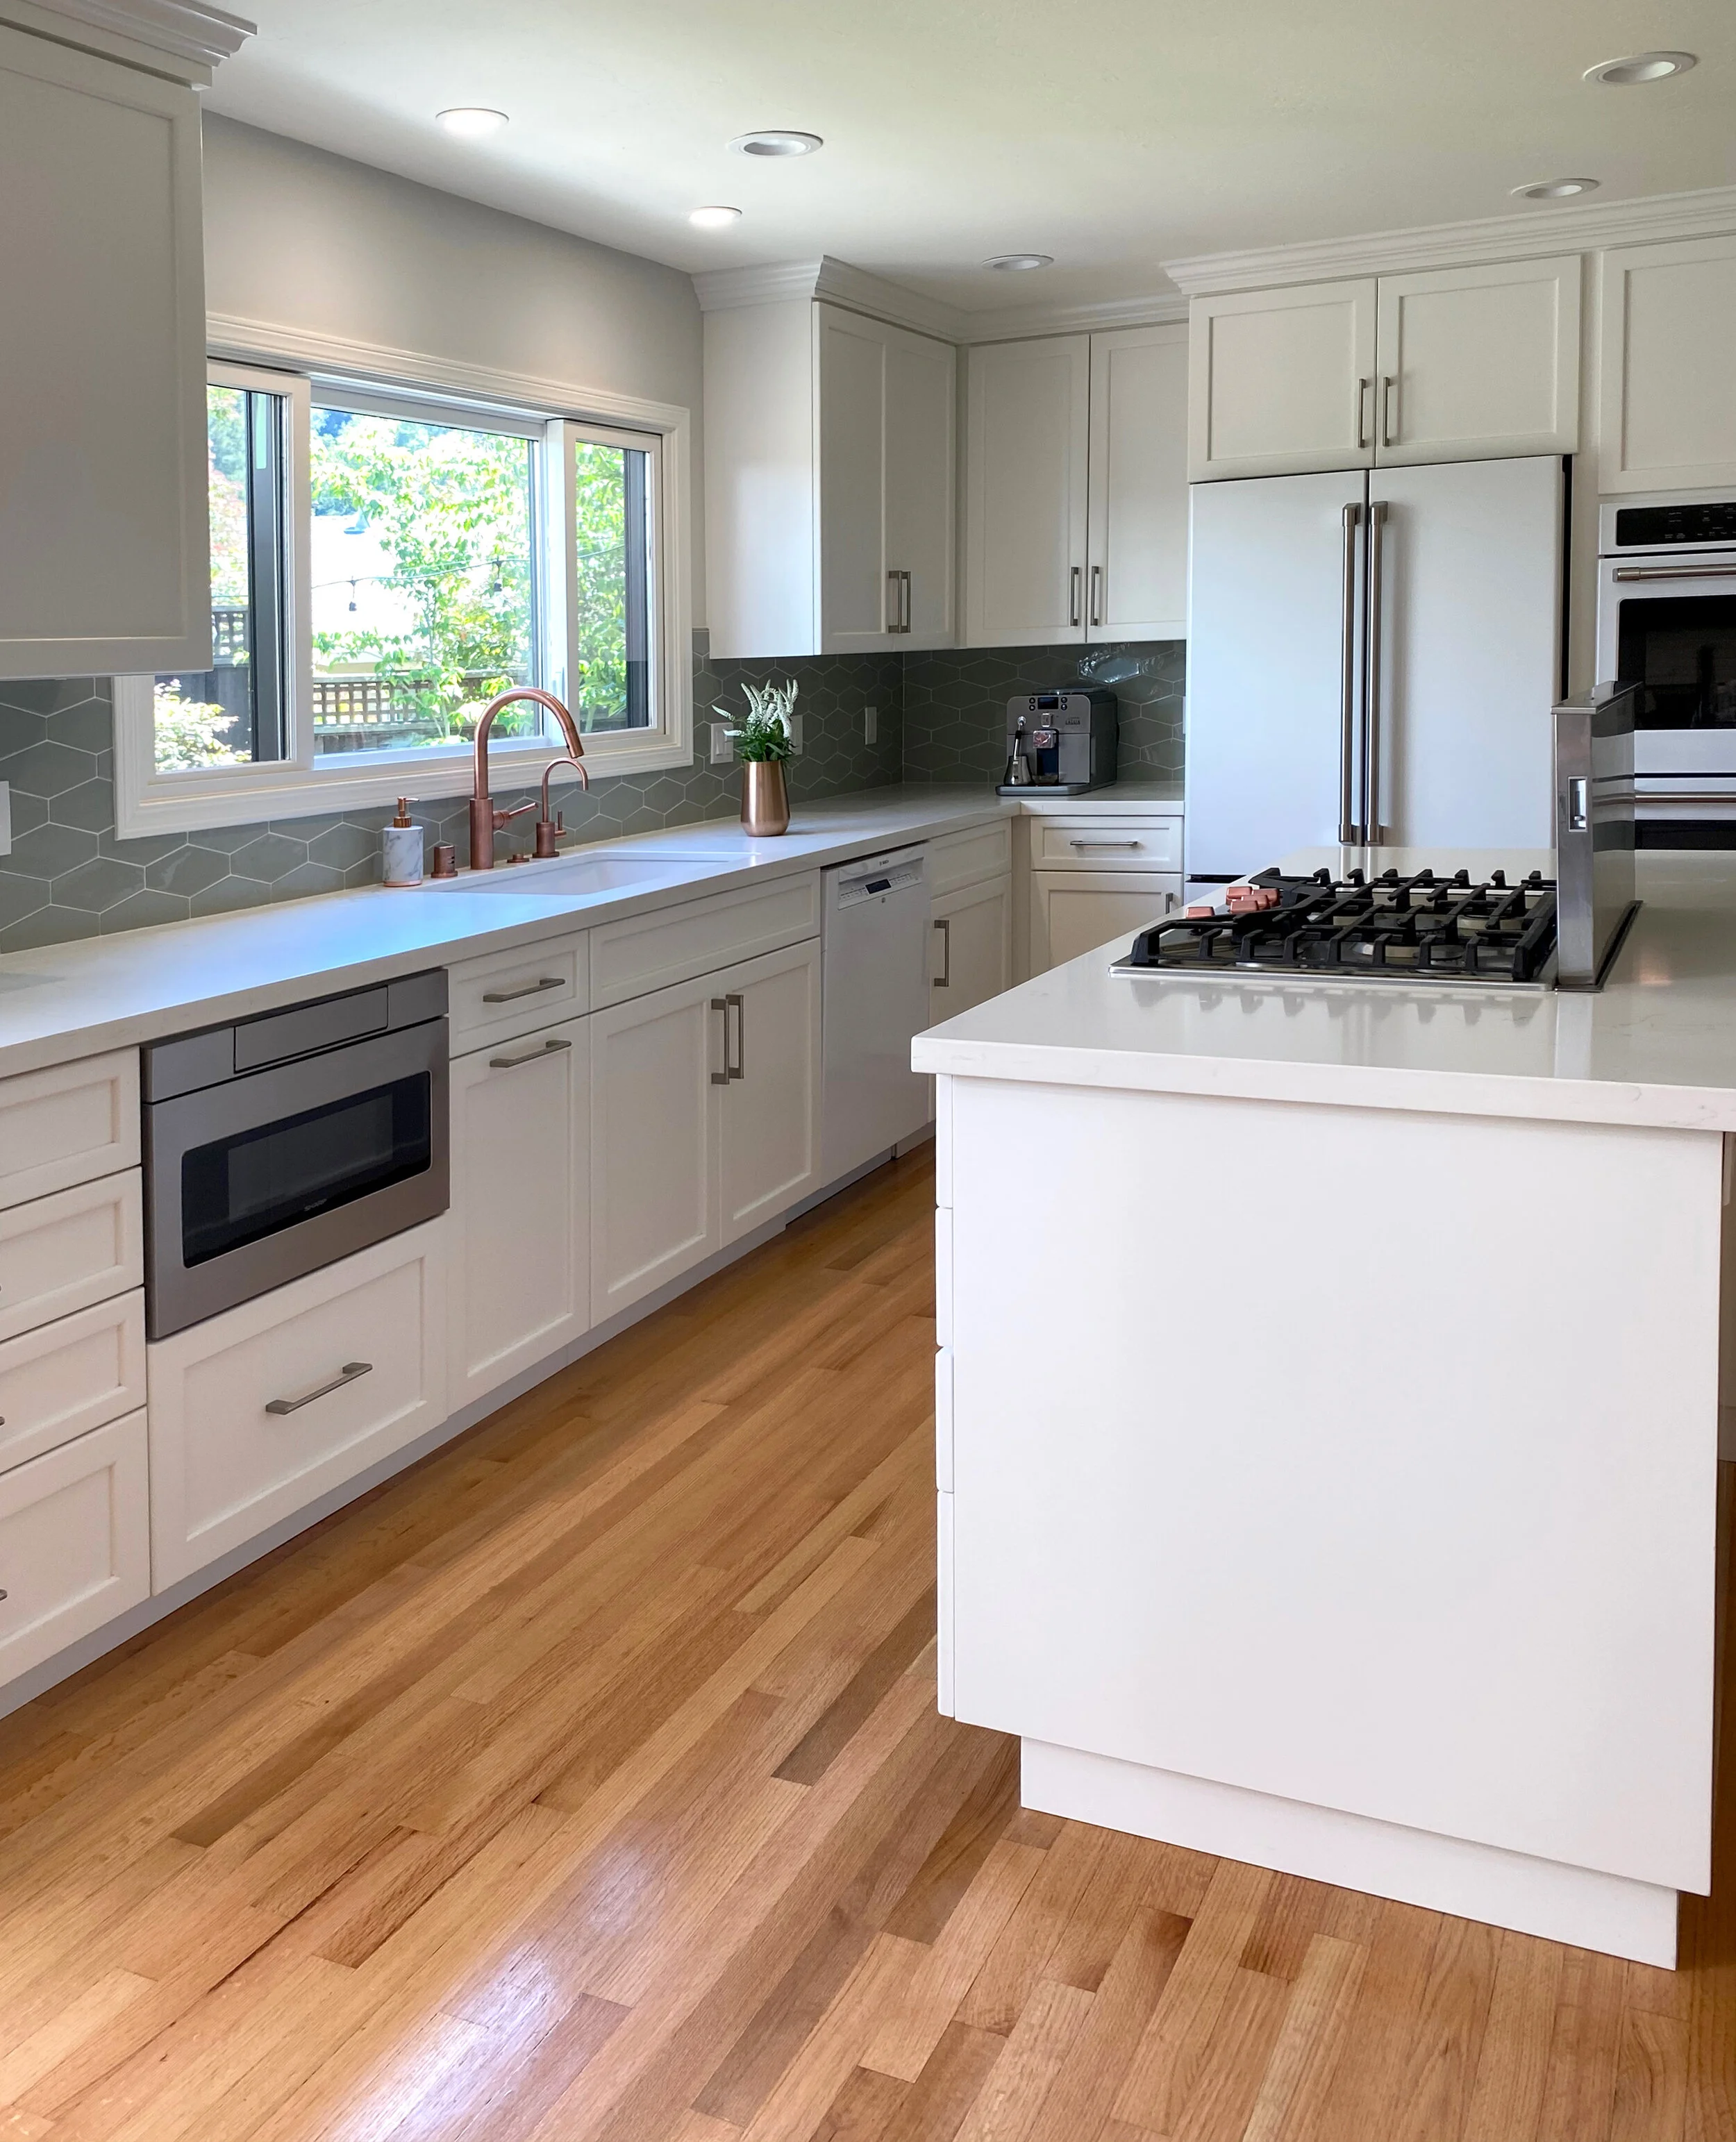
What to Consider Before Starting a Kitchen Remodel
September 2026
What to Consider Before Starting a Kitchen Remodel
September 2026
A kitchen remodel can completely change the way a home looks, feels, and functions. But before choosing countertops, cabinet colors, tile, or lighting, it helps to think carefully about how the kitchen needs to work for everyday life.
A thoughtful kitchen renovation begins with more than finishes. It starts with understanding your routines, identifying what is not working in the current space, and creating a clear plan before major decisions are finalized.
If you are considering a kitchen remodel, here are some of the most important things to think about before getting started.
1. Start With How You Use the Kitchen
Before changing the layout or selecting materials, think about how your kitchen is actually used.
Ask yourself:
Who uses the kitchen most often?
Do multiple people cook at the same time?
Do you frequently entertain?
Where does clutter tend to collect?
What items need to be easily accessible?
What feels frustrating about the current kitchen?
Understanding these everyday habits can help shape a kitchen around the people who use it, rather than designing around appearance alone.
2. Look at the Layout and Flow
A beautiful kitchen can still feel difficult to use if the layout does not support the way you move through the space.
Consider the relationship between important areas such as the refrigerator, sink, cooking surfaces, preparation areas, storage, and seating.
A thoughtful kitchen layout should make everyday tasks feel natural while allowing people to move comfortably through the room.
Sometimes improving the way a kitchen functions may involve changing the layout. In other cases, smaller adjustments to cabinetry, storage, or furniture placement can make a meaningful difference.
3. Plan Storage Before Choosing Cabinetry
Storage is one of the most important parts of a functional kitchen.
Rather than simply adding more cabinets, consider what actually needs to be stored and where those items make the most sense.
Think about everyday dishes, cookware, small appliances, pantry items, recycling, serving pieces, cooking utensils, and anything that currently creates countertop clutter.
Planning storage around your routines can help create a kitchen that feels more organized and easier to use.
4. Think About Lighting Early
Lighting can have a major impact on both the function and atmosphere of a kitchen.
A thoughtful lighting plan may include a combination of general lighting, task lighting, under-cabinet lighting, decorative fixtures, lighting over islands or dining areas, and natural light.
Lighting locations should ideally be considered early in the design process, especially when electrical work is involved.
Good lighting should support the way the kitchen is used throughout the day while also contributing to the overall design.
5. Consider Appliances as Part of the Layout
Appliances can influence cabinetry dimensions, circulation, counter space, and the overall kitchen layout.
Before finalizing the design, think about the appliances you plan to keep, replace, or add.
Consider how refrigerator doors open, where the dishwasher sits in relation to the sink, how much space is needed around cooking appliances, and whether appliance placement supports the way the kitchen is used.
These practical decisions can have a significant impact on how comfortable and efficient the finished kitchen feels.
6. Choose Materials That Work Together
Countertops, cabinetry, flooring, tile, hardware, lighting, and paint all contribute to the finished space.
Instead of selecting each element independently, consider how the materials will relate to one another as a whole.
A cohesive material palette does not mean everything needs to match. It means the different elements should feel intentional together while still being appropriate for the way the kitchen will be used.
Durability, maintenance, texture, color, and long-term appeal are all worth considering alongside aesthetics.
7. Identify Your Priorities Early
Most kitchen renovations involve balancing different needs and priorities.
Before the project moves too far forward, identify what matters most to you.
Your priorities might include better storage, more preparation space, improved circulation, additional seating, better lighting, a stronger connection to nearby rooms, or updated materials and finishes.
Knowing what matters most can make it easier to evaluate design decisions as the renovation progresses.
8. Create the Design Direction Before Construction Begins
Many kitchen renovation decisions are interconnected.
Cabinetry can affect lighting. Appliance locations can influence the layout. Material selections can affect the other finishes throughout the room.
Creating a clear design direction before construction begins can help these decisions work together rather than being made separately as the project progresses.
It can also give contractors and other professionals involved in the renovation a clearer understanding of the intended result.
When Should You Involve an Interior Designer?
If you are considering changes to the kitchen layout, cabinetry, lighting, materials, furniture, or the way the room connects with surrounding spaces, involving an interior designer early can be helpful.
An interior designer can look at the kitchen as part of the larger home while considering both how the room needs to function and how the different design elements should work together.
Early planning can also help create a clearer direction before major selections or construction decisions are finalized.
Kitchen Design With Wraith Design
Shivaun Wraith, founder and lead designer of Wraith Design, approaches kitchen renovations by first understanding how homeowners use their space and what needs to function better.
Based in Moraga, Wraith Design works with homeowners throughout Northern California on residential interiors, including kitchen and bathroom renovations, space planning, material selections, furnishings, and interior styling.
The goal is not simply to create a beautiful kitchen, but to create one that feels thoughtful, functional, personal, and connected to the rest of the home.
Planning a Kitchen Remodel?
If you are beginning to think about renovating your kitchen, start by considering how you want the space to function before making decisions about finishes.
Explore Wraith Design’s kitchen projects and residential interiors for inspiration, or tell us more about the home you are planning to transform.
A kitchen remodel can completely change the way a home looks, feels, and functions. But before choosing countertops, cabinet colors, tile, or lighting, it helps to think carefully about how the kitchen needs to work for everyday life.
A thoughtful kitchen renovation begins with more than finishes. It starts with understanding your routines, identifying what is not working in the current space, and creating a clear plan before major decisions are finalized.
If you are considering a kitchen remodel, here are some of the most important things to think about before getting started.
1. Start With How You Use the Kitchen
Before changing the layout or selecting materials, think about how your kitchen is actually used.
Ask yourself:
Who uses the kitchen most often?
Do multiple people cook at the same time?
Do you frequently entertain?
Where does clutter tend to collect?
What items need to be easily accessible?
What feels frustrating about the current kitchen?
Understanding these everyday habits can help shape a kitchen around the people who use it, rather than designing around appearance alone.
2. Look at the Layout
and Flow
A beautiful kitchen can still feel difficult to use if the layout does not support the way you move through the space.
Consider the relationship between important areas such as the refrigerator, sink, cooking surfaces, preparation areas, storage, and seating.
A thoughtful kitchen layout should make everyday tasks feel natural while allowing people to move comfortably through the room.
Sometimes improving the way a kitchen functions may involve changing the layout. In other cases, smaller adjustments to cabinetry, storage, or furniture placement can make a meaningful difference.
3. Plan Storage Before Choosing Cabinetry
Storage is one of the most important parts of a functional kitchen.
Rather than simply adding more cabinets, consider what actually needs to be stored and where those items make the most sense.
Think about everyday dishes, cookware, small appliances, pantry items, recycling, serving pieces, cooking utensils, and anything that currently creates countertop clutter.
Planning storage around your routines can help create a kitchen that feels more organized and easier to use.
4. Think About Lighting Early
Lighting can have a major impact on both the function and atmosphere of a kitchen.
A thoughtful lighting plan may include a combination of general lighting, task lighting, under-cabinet lighting, decorative fixtures, lighting over islands or dining areas, and natural light.
Lighting locations should ideally be considered early in the design process, especially when electrical work is involved.
Good lighting should support the way the kitchen is used throughout the day while also contributing to the overall design.
5. Consider Appliances as Part of the Layout
Appliances can influence cabinetry dimensions, circulation, counter space, and the overall kitchen layout.
Before finalizing the design, think about the appliances you plan to keep, replace, or add.
Consider how refrigerator doors open, where the dishwasher sits in relation to the sink, how much space is needed around cooking appliances, and whether appliance placement supports the way the kitchen is used.
These practical decisions can have a significant impact on how comfortable and efficient the finished kitchen feels.
6. Choose Materials That Work Together
Countertops, cabinetry, flooring, tile, hardware, lighting, and paint all contribute to the finished space.
Instead of selecting each element independently, consider how the materials will relate to one another as a whole.
A cohesive material palette does not mean everything needs to match. It means the different elements should feel intentional together while still being appropriate for the way the kitchen will be used.
Durability, maintenance, texture, color, and long-term appeal are all worth considering alongside aesthetics.
7. Identify Your Priorities Early
Most kitchen renovations involve balancing different needs and priorities.
Before the project moves too far forward, identify what matters most to you.
Your priorities might include better storage, more preparation space, improved circulation, additional seating, better lighting, a stronger connection to nearby rooms, or updated materials and finishes.
Knowing what matters most can make it easier to evaluate design decisions as the renovation progresses.
8. Create the Design Direction Before Construction Begins
Many kitchen renovation decisions are interconnected.
Cabinetry can affect lighting. Appliance locations can influence the layout. Material selections can affect the other finishes throughout the room.
Creating a clear design direction before construction begins can help these decisions work together rather than being made separately as the project progresses.
It can also give contractors and other professionals involved in the renovation a clearer understanding of the intended result.
When Should You Involve an Interior Designer?
If you are considering changes to the kitchen layout, cabinetry, lighting, materials, furniture, or the way the room connects with surrounding spaces, involving an interior designer early can be helpful.
An interior designer can look at the kitchen as part of the larger home while considering both how the room needs to function and how the different design elements should work together.
Early planning can also help create a clearer direction before major selections or construction decisions are finalized.
Kitchen Design With Wraith Design
Shivaun Wraith, founder and lead designer of Wraith Design, approaches kitchen renovations by first understanding how homeowners use their space and what needs to function better.
Based in Moraga, Wraith Design works with homeowners throughout Northern California on residential interiors, including kitchen and bathroom renovations, space planning, material selections, furnishings, and interior styling.
The goal is not simply to create a beautiful kitchen, but to create one that feels thoughtful, functional, personal, and connected to the rest of the home.
Planning a Kitchen Remodel?
If you are beginning to think about renovating your kitchen, start by considering how you want the space to function before making decisions about finishes.
Explore Wraith Design’s kitchen projects and residential interiors for inspiration, or tell us more about the home you are planning to transform.